
This week, a ceremony marked the opening of Shawsheen and Essex Halls at Merrimack College, two new residential buildings that reflect a significant investment in Merrimack's future. Creating an open hub for collaboration, learning, and wellness, this addition will enhance the overall campus experience for current and upcoming students.
Along with the recently completed Lecture Hall, this new development represents a major milestone in Merrimack’s ambitious Agenda for the Future. Building upon the preceding Agenda for Distinction, the Agenda for the Future represents a community effort to advance the college’s mission, expand upon the school’s recent growth, and further enhance the student experience.
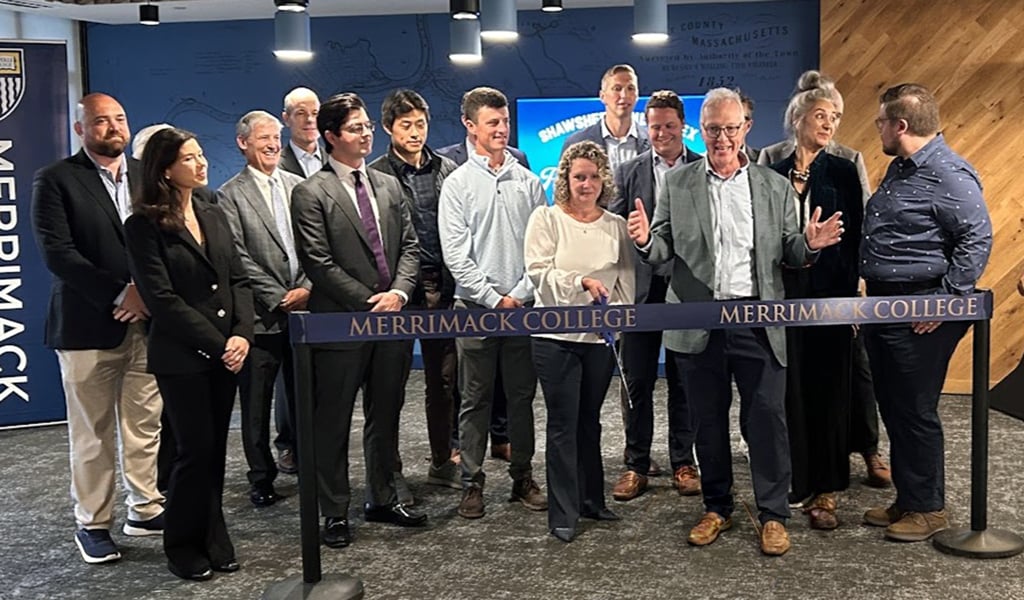
In alignment with this vision, Merrimack is advancing a comprehensive campus plan that prioritizes new academic, residential, and student life facilities, as well as infrastructure upgrades, to create a more cohesive, modern, and future-ready campus environment. VHB has been a key contributor in fulfilling Merrimack’s strategic vision for the campus, supporting more than 30 projects with our integrated services approach.
Seamless coordination between multiple public and private organizations was crucial to the development of Shawsheen and Essex Halls. VHB worked closely with Greystar Development East, LLC and Merrimack College to advance the P3 development. Working across disciplines, the VHB team leveraged our integrated services approach to deliver site/civil, landscape architecture, traffic engineering, transportation planning, survey, stormwater design, environmental, and permitting services.
The Project approvals required close review and coordination with various departments from the Town of North Andover including the Planning Department, Zoning Board of Appeals, Conservation Commission and the Department of Public Works. Additionally, the team worked closely with the Massachusetts Department of Transportation (MassDOT) to coordinate overlap between the Merrimack project’s frontage along Route 114/125 and Andover Street with MassDOT’s concurrent corridor improvement project.
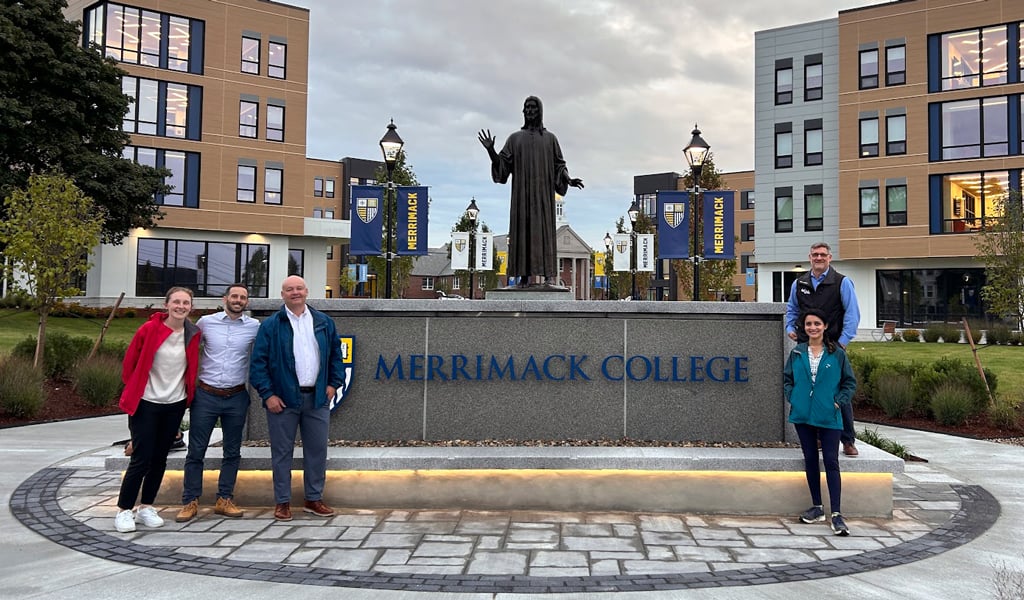
With approximately 12,600 square feet of ground-floor academic and classroom space and 540 beds of residential space on its upper floors, this project represents the most significant upgrade to the College's on-campus housing stock in nearly a decade. The new buildings are designed to frame the Collegiate Church of Christ, the Teacher and Student Union building and incorporate inviting outdoor open spaces and plazas.
"This opening is a critical achievement in our long history of collaboration with Merrimack College," said Senior Project Manager Jeff Koetteritz. "The strong relationships and teamwork between all organizations involved is what pushed this development over the finish line. We're proud to be part of Merrimack's investment in their students' learning, connection, and well-being, as well as supporting the Greystar and Cube 3 Architecture team in successfully delivering a high-quality project to support the College’s mission."
Learn how VHB works with a full array of private and public institutions to address their growth and development challenges.