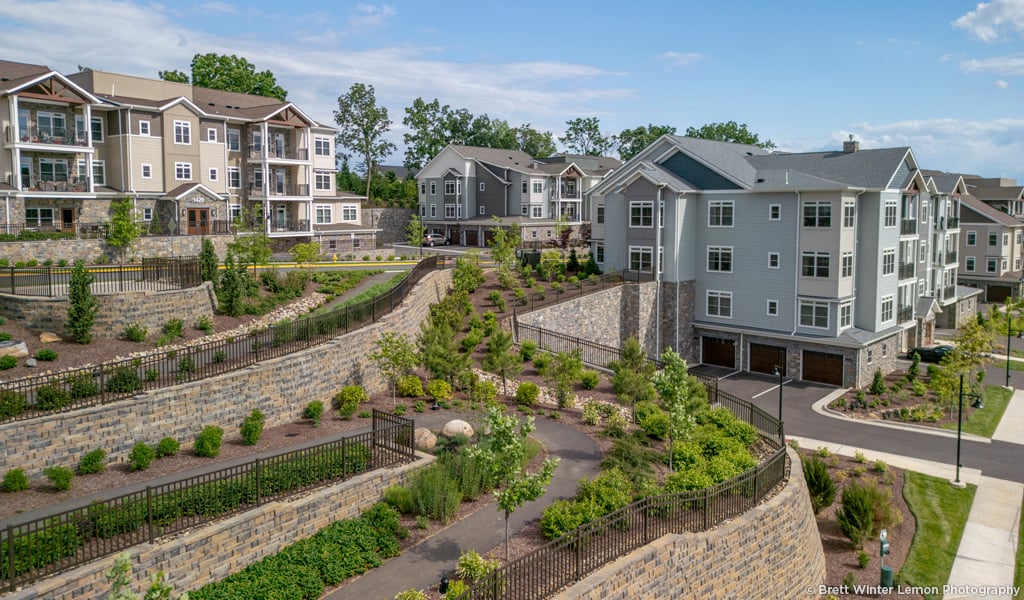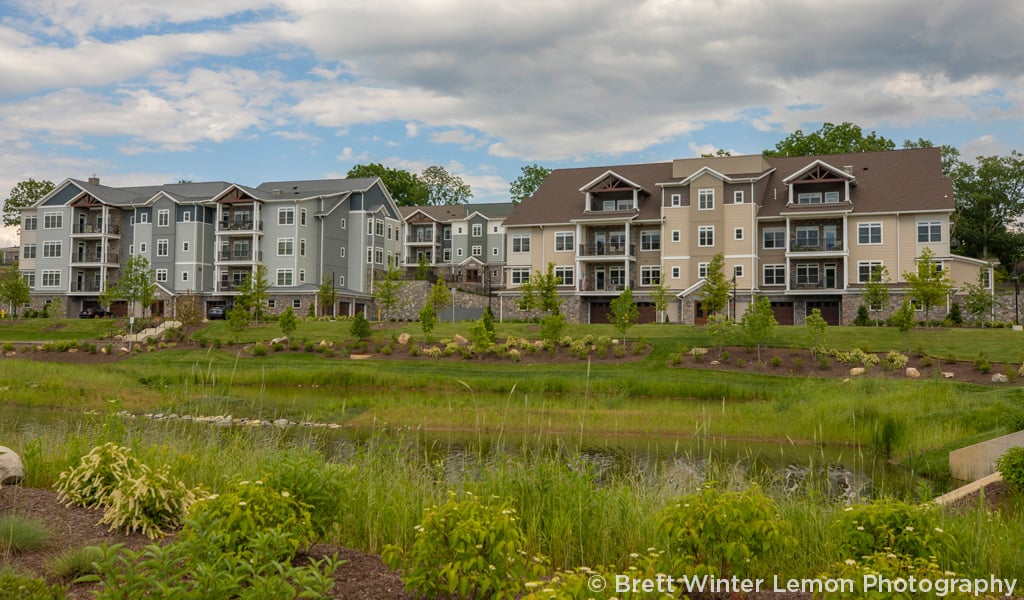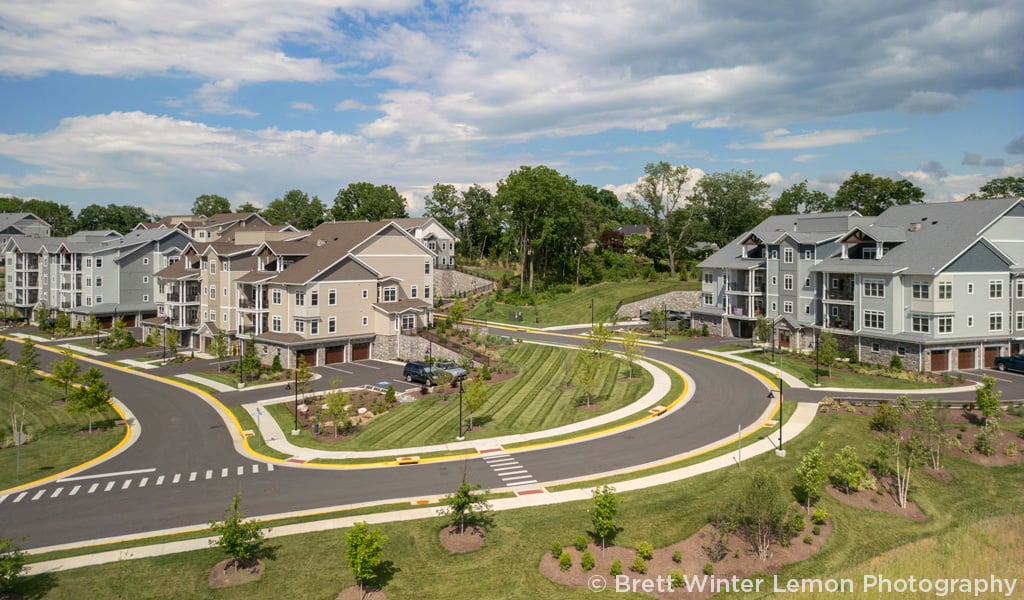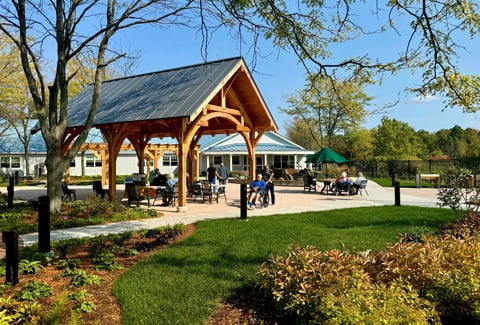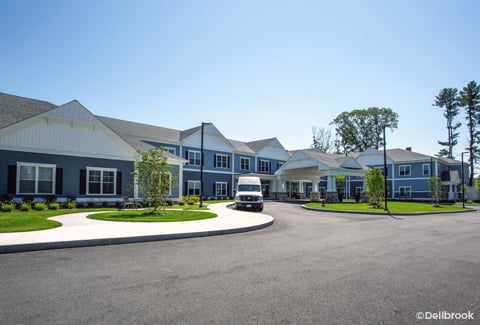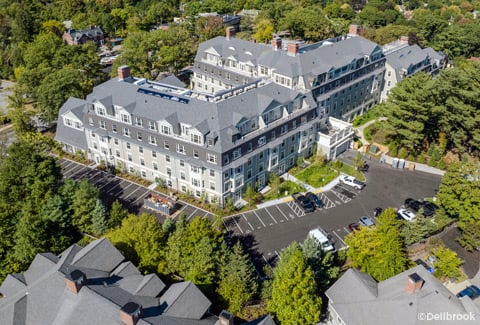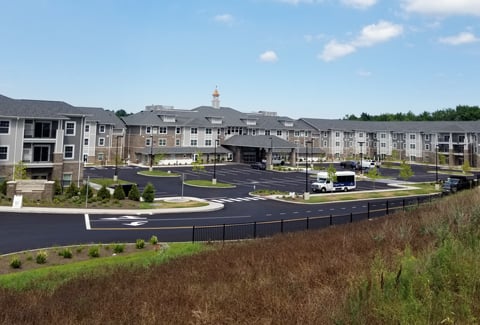
In 2018, Shenandoah Valley Westminster Canterbury acquired a 22-acre parcel adjacent to its existing senior living campus to expand its residential living options for seniors. Working closely with SFCS Architects and Greenway Engineering, VHB helped determine the optimal layout of luxury villas and internal roadways and designed accessible walkways and outdoor amenities that respected the site’s rolling topography and natural terrain.
VHB’s integrated approach coordinated building siting with circulation networks, open space, and grading strategies to create a cohesive, walkable community that strengthened connections across the broader campus. The team designed green stormwater features—including rain gardens, a babbling brook, and stormwater ponds—that transformed runoff challenges into distinctive landscape amenities. VHB collaborated closely with community residents to honor their preference for a predominantly native planting palette, resulting in a more naturalistic landscape that offers a restorative, immersive experience. These solutions delivered a more resilient, picturesque, and welcoming environment that enhances quality of life for residents and visitors while supporting long-term campus sustainability.