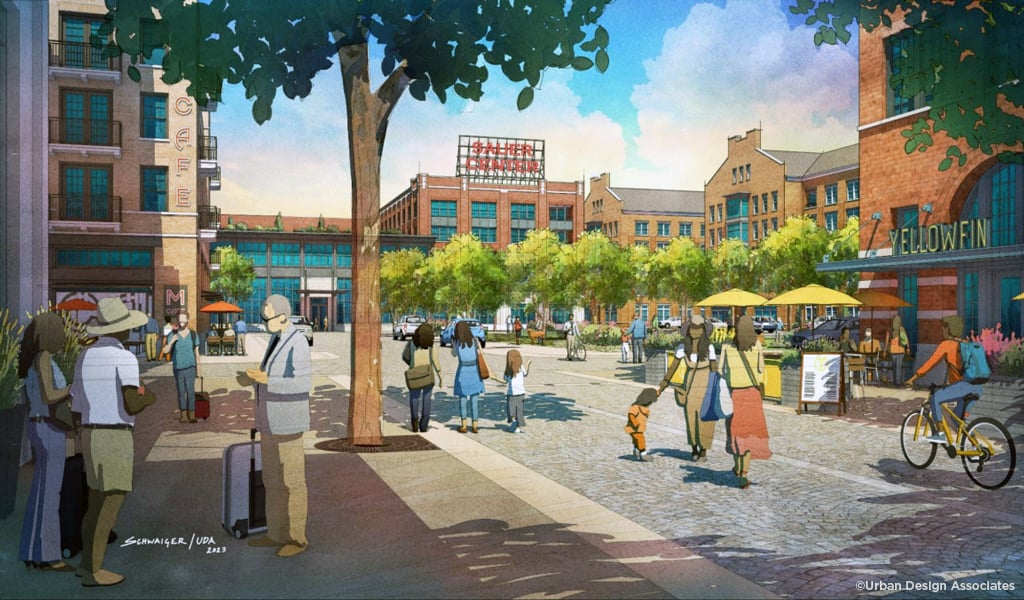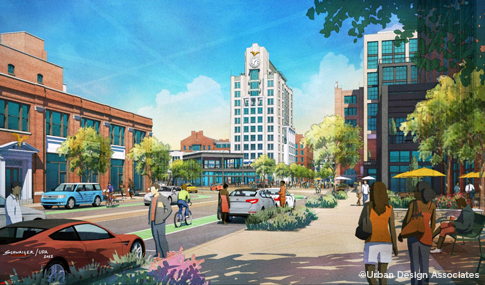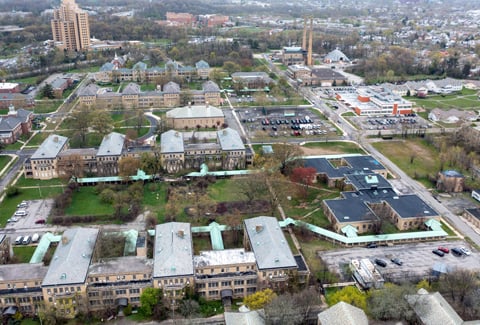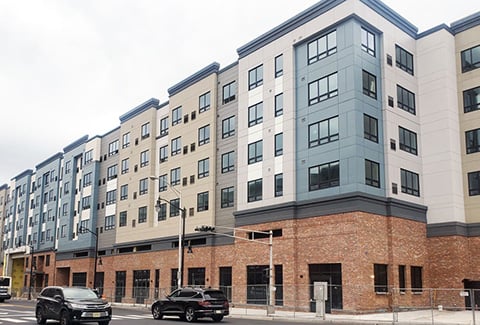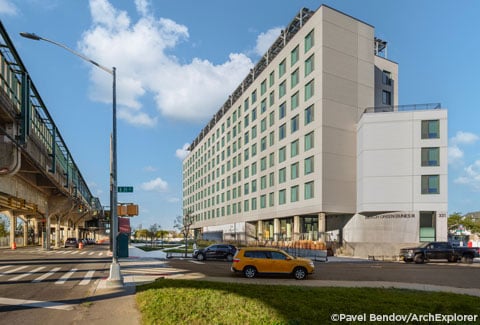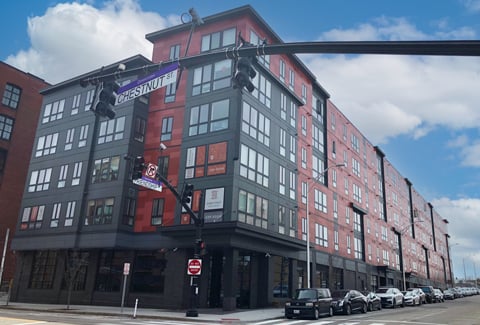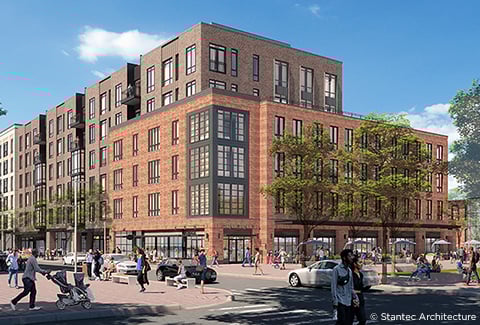
The Sauer Center is a 37-acre development in Richmond’s midtown that will transform an industrial district into a thriving mixed-use community. VHB is partnering with the developer to reposition this site into a vibrant neighborhood with parks and multimodal connections that enhance walkability and provide communal space, in addition to new retail, residential, hotel, and office space.
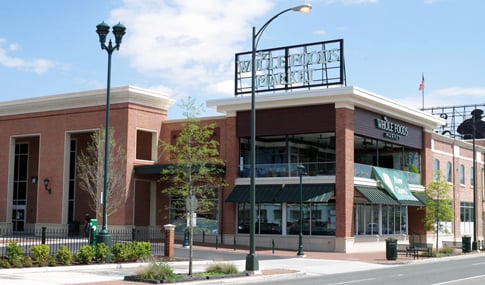
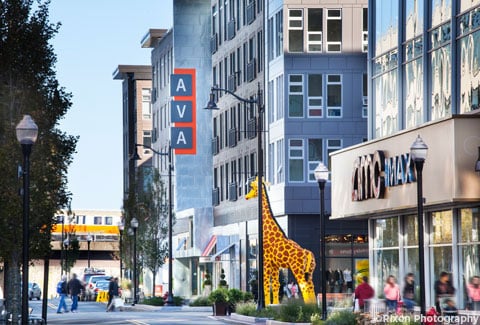
Phase I of Sauer Center, completed in 2022, is anchored by Whole Foods and includes more than 300,000 square feet of Class A office space. VHB collaborated with the project's architect on the master plan to transform the C.F. Sauer Spice Company Headquarters into a mixed-use district, with landscape architecture and civil engineering teams shaping the design and programming of future public spaces. Brick and cobblestone paving accents, lighting, solar panel canopies over parking, and landscape elements enliven the space and will carry forward into Phase II.
Located within Richmond's combined sewer area, the master plan for Phase II includes more than 2 million square feet of development with multifamily residential, office and retail. VHB is preparing an integrated stormwater management plan with high-performing landscapes that protect the existing system's capacity while reducing environmental impacts and creating a sense of place that will leave positive impacts on the Richmond region.